Clinical casework that cleans in one pass.
LabCab is a clinical casework system engineered for infection prevention and built to be reused: seamless countertops, edges without a glue line, PVC-free materials, and cabinets that unhook and move with the room instead of into a dumpster. Dust-free and entirely concealed: closed to the ceiling, with no exposed hardware anywhere in the room. Ordered direct, built to one standard, and delivered to all fifty states.
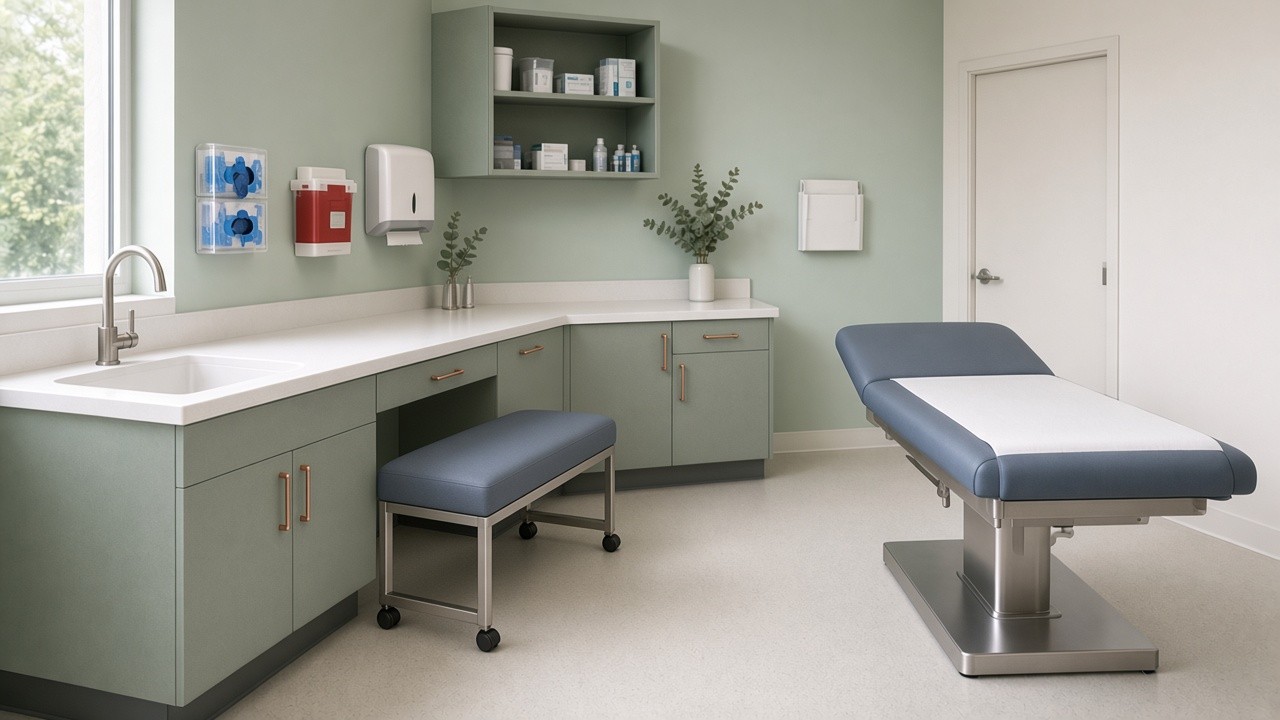
- Dust-free and concealed: closed to the ceiling, concealed rail, hinges and fasteners, PVC-free throughout.
- Ordered direct: one source from your drawings to your door, working with your architect or contractor.
- One plant under one quality standard, with consolidated freight to every state.
- No-added-formaldehyde cores and FSC-certified panels on request, documented for LEED and WELL.
Every joint is designed out, not caulked over.
Infection prevention is decided in the details a cleaning crew cannot reach. Each detail below does one job, and together they are the reason a LabCab room has no caulk line, no glue line, no dust shelf and no exposed hardware.
One exam room. Count the places a cloth cannot reach.
Places soil can hide in a 10' x 12' exam room.
The usual way means the same layout in laminate casework: a countertop with a caulked backsplash, a drop-in sink, PVC edge banding, a separate toe kick per cabinet, applied pulls, and cabinets left open above.
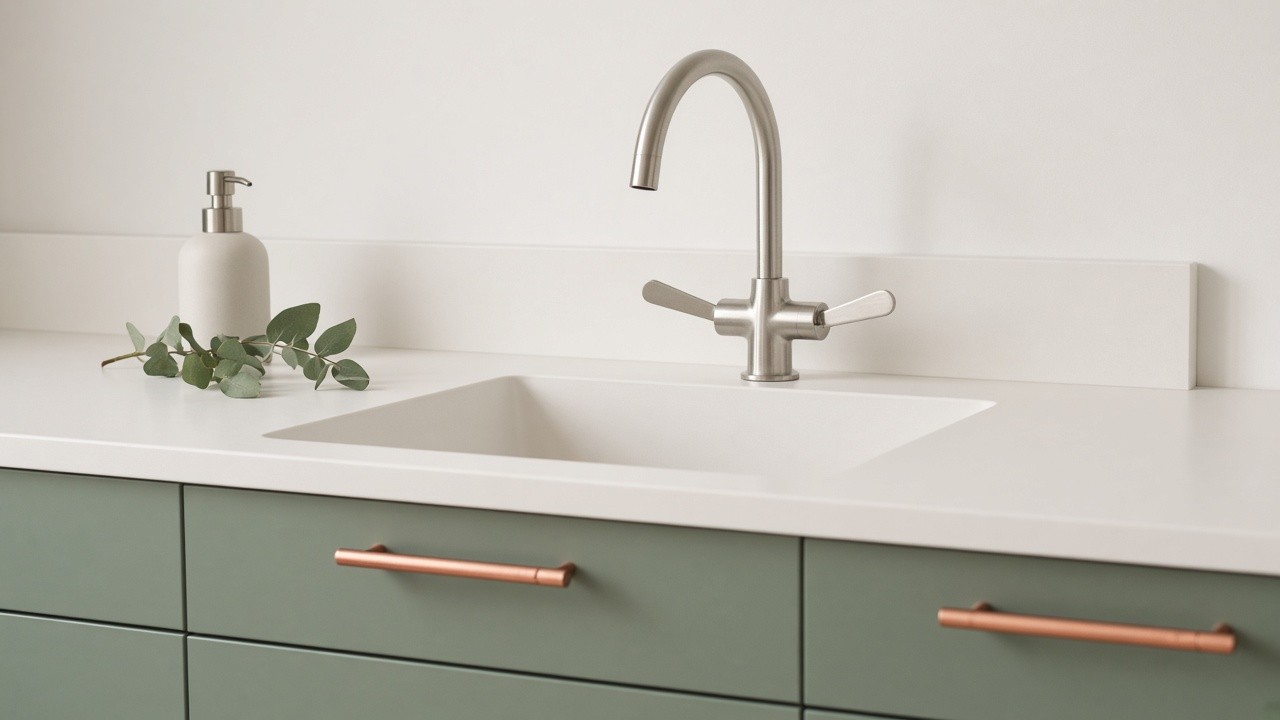
- 1
Integral 4" cove
The backsplash is formed into the solid surface countertop, so there is no caulk line at the wall to crack and harbor growth.
- 2
Softened edges
Every countertop, door and corner carries a 1/8" radius, so it wipes clean in a single pass.
- 3
Zero-joint edges
PVC-free edging is fused with hot air rather than glued, so there is no glue line to darken, swell or fail under disinfectant.
- 4
Hung on a concealed wall rail
Cabinets hang on a steel wall rail, so they are leveled in minutes and can be moved or reused when the room changes.
- 5
One continuous base that lifts away
A 6" base panel, recessed 3", runs the full length of each cabinet run with no gaps between cabinets. Lift it away and the floor beneath the run is open for machine scrubbing.
- 6
Dust-free: closed to the ceiling
Wall and tall cabinets are capped with a sealed filler to the ceiling, or a sloped top where the ceiling is open, so there is no shelf above the cabinets to collect dust. Open shelving carries a back panel, and closed storage is the default in every family.
- 7
Entirely concealed
The wall rail, hinges, slides and every exterior fastener are concealed. Pulls are routed into the front, task lighting and its wiring run inside the cabinet, and dispensers can sit behind flush doors. Nothing projects, and nothing collects.
One system for every room on the floor.
Four rooms, one system. Smart Exam, Steel and Lab share the same wall rail, module widths, finishes and locks, so every room on the floor reads as one building with one maintenance plan. Custom takes any room that is not on the list, built from your drawings to the same standard.
Surfaces chosen for what hospitals clean with.
Quaternary wipes, peroxide fogging and UV-C robots are hard on finishes. Each surface is matched to the room it serves and to the disinfectants used there. Cabinet fronts carry silver-ion protection built into the laminate, and countertops are seamless solid surface. The palette below was assembled for clinical settings: warm whites, soft greys and three wood grains that read true under examination lighting.
| Surface | Where it is used | Why we chose it | Planet | In LabCab |
|---|---|---|---|---|
| PVC-free zero-joint edgeband | Every panel edge | No glue line to stain or swell. Polypropylene, ABS or PMMA in place of PVC. | PVC-free | Standard |
| Solid surface (HIMACS) | Exam and station countertops, integral sinks | Seamless and repairable, thermoformed into coved backsplashes. Four colors: Alpine White, Arctic Granite, Cotton Field and Urban Sage. Integral bowls are Alpine White. | Repairable, 20-year life | Standard |
| Antimicrobial laminate (Formica) | Doors, drawer fronts, interiors | High-pressure laminate with silver-ion protection built into the surface to inhibit stain- and odor-causing bacteria and mold. Five colors and three wood grains, laminated on all six sides. | NAF and FSC cores on request | Standard |
| Compact phenolic | Laboratories, utility rooms, wet zones | Waterproof through the core and chemical resistant. | Long life, no refinishing | Option |
| 304 and 316 stainless steel | Sterile processing, soiled utility, pharmacy; welded countertops for any laminate room | Welded seams that accept any disinfectant, fabricated in our own metal shop. | Fully recyclable | Steel family |
| Non-ferrous hardware | MRI suites, as a custom fit-out | Aluminum, brass and non-magnetic stainless wall rail, hinges, slides and locks, documented as MR Conditional. | Recyclable metals | Custom |
| Removable-plug locks, keyed alike | Every door and drawer | One lock body across the line. Plugs are keyed alike per room and master keyed per facility, so the hospital can rekey without touching the cabinet. | Rekey, not replace | Standard |
| Nanotech super-matte laminate | Fronts in patient rooms and stations | Resists fingerprints and heals fine scratches with heat. | Self-healing surface | Premium option |
| EPA-registered copper alloy | Pulls and high-touch trim | Copper alloys carry EPA public-health claims against listed bacteria when cleaned regularly. | Recyclable, uncoated | Option |
Order direct. Skip the bid chain.
The usual path to new casework runs through an architect, a bid set, a general contractor and a chain of subcontractors before anyone builds a cabinet. LabCab shortens it. Bring the drawings you already have, and we work with your architect or your contractor, or with you directly, from layout to delivery.
- Program and drawings
- Architect and engineer
- Out to bid
- General contractor
- Casework subcontractor
- Your room, months later
Six handoffs. Each one adds margin, time, and a chance for the detail to change.
- Your drawings, or a Lab Builder room
- LabCab, alongside your architect or contractor
- Your room
One source from drawings to delivery. Your architect keeps design control, your contractor keeps the schedule, and you keep the margin.
Custom fit-outs
A room that is not on the list, a whole floor of them, or a layout your architect has already drawn: LabCab builds it from the same modules, with the same finishes and locks, to the same standard. Send the drawings and we return a furnished budget, or lay it out yourself first.
Furnished budgets you can plan with.
Every LabCab room is priced the same way in every state: furnish-only, from one plant, with freight and installation quoted separately. The figures below are budgets for typical rooms. The Lab Builder prices yours live, and a custom fit-out is quoted from your drawings.
Nationwide furnish-only budget pricing, FOB factory. Freight and installation are quoted separately. Standard casework, factory fabrication and standard submittals included. Installation can be arranged in every state through certified installation partners.
You always know what happens next.
Most of the worry in buying casework comes after the deposit. Here is every step from your quote to a finished room, and who is responsible for each one.
- 1
Your quote
Send a Lab Builder room or your drawings. A planner calls within one business day and confirms the budget in writing.
- 2
Approval drawings
You get dimensioned drawings of your room, with every finish named. Nothing is cut until you sign them.
- 3
Your ship date
When you approve, you get a ship date in writing. If anything threatens it, you hear from us first.
- 4
Built in one plant
Your room is built, assembled and checked as a set in one plant, so every cabinet matches.
- 5
Delivery
Cabinets ship assembled and labeled by wall, on one truck, with a delivery appointment.
- 6
Installation
Your contractor installs from our drawings, or we arrange a certified installation partner. Installation is quoted separately.
- 7
After the room opens
One number to call, a 10-year limited product warranty, and the same modules ready when you add a room.
Sustainability you can put in a submittal.
No vague claims. Each item below is either standard today, an option you can specify, or a program with a date attached.
PVC-free edges and fronts
Polypropylene, ABS or PMMA edging and HPL fronts. Nothing chlorinated enters the room.
No-added-formaldehyde cores
NAF or ULEF certified panel cores on request, documented on the submittal for LEED and WELL credits.
GREENGUARD Gold
Panel assemblies are in low-emissions certification now, so the product will carry the label architects look for.
One plant, one standard
Every LabCab cabinet is made in a single U.S. plant under one quality standard and shipped in consolidated freight, with no regional subcontracting and no variation between sites.
Hung on a wall rail, moved with the room
Rail-hung cabinets unhook and rehang. When a clinic changes, the casework goes with it rather than into a dumpster.
LabCab Returns
At the end of a lease or a renovation, we intend to take LabCab cabinets back for refurbishment or recycling. Program terms will be published with the PDC Summit launch.
Most casework is demolished. Ours is moved.
Clinics change every seven to ten years. Casework that was glued and screwed to the wall goes to a dumpster when they do. LabCab hangs on a steel wall rail, so the same cabinets come off the wall, go back on in the new layout, and return to the plant when a building is finished with them.
- 1Made in one plantPanels are cut to a standard module under one quality standard, offcuts are recycled, and finishes are PVC-free.
- 2Hung, not built inRail-hung and leveled in minutes, with no caulk and no shims glued to the wall.
- 3Moved when the room changesUnhook, rehang, replace a front. The cabinet and the wall rail stay in service.
- 4Taken back (planned)Returned cabinets will be refurbished for reuse or separated for recycling, with a certificate for the owner's sustainability report.
Built to be written into a specification, not only a bid.
Architects get CAD blocks for every module and an outline Section 12 35 70 today, with no sign-up. Revit families and published test data are on the way, each with a date. Facilities teams get a standard they can repeat across every site.
AWI Premium Grade
Built to the Architectural Woodwork Standards at Premium Grade today.
2026 FGI Guidelines
Each family mapped to the room types it serves in the current FGI Guidelines for Design and Construction.
Cleanability data
Designed to the BIFMA HCF 8.1 cleanability guideline, with a published disinfectant and UV-C test matrix.
GREENGUARD Gold
Panel assemblies are in UL 2818 low-emissions certification.
CAD block library
Every module as DXF plan, elevation and section blocks and as a STEP solid. Download it below.
Revit families
Every module as a Revit family, with the full specification section and submittal package.
AIA continuing education
A one-hour course on clinical casework, presented in your office.
For architects and designers
Everything here is free and needs no sign-up.
CAD block library
37 modules. DXF plan, elevation and section blocks, plus STEP solids, in one zip. Units are inches.
Outline specification
Section 12 35 70, Healthcare Casework, written around a standard exam room. Edit it to suit your project.
Your room as drawings
Lay out a room and get its plan, elevations, schedule and blocks as one architect package.
Open the Lab BuilderSurface test data
The makers' own published data for the surfaces we use.
Formica antimicrobial laminateHIMACS solid surface in healthcare
Planning block library
A full architectural block library for planning clinical spaces, organized by room.
Sample kit
Laminate chips, a routed pull and a cove section, to test with your own cleaning products.
Straight answers before you call.
The questions buyers ask most. If yours is not here, a planner will answer it within one business day.
Who installs it?
Your own contractor can install LabCab from our drawings, or we can arrange a certified installation partner in your state. Installation is always quoted separately from the cabinets.
Does the price include freight and installation?
No. Prices are for the cabinets, countertops, seating and options you choose, built and ready to ship. Freight and installation are quoted separately so you can see each number.
How long does it take?
A planner calls within one business day. A budget from your drawings takes up to five business days. Your ship date is confirmed in writing when you approve the drawings.
What if my walls are not straight or my room is an odd size?
Cabinets hang on a wall rail that is leveled first, and fillers are scribed to the wall and the ceiling. Tell us the real dimensions and we size the fillers to suit.
Can I add a room later and have it match?
Yes. Every room uses the same modules, finishes and locks, so a room ordered later matches the first.
Can the cabinets move if the room changes?
Yes. Cabinets unhook from the wall rail and the base lifts away, so they can be moved to another wall or another room.
What does antimicrobial laminate actually do?
Silver-ion protection is built into the laminate to inhibit the growth of stain- and odor-causing bacteria and mold on the surface. It does not replace cleaning, and it does not protect people from germs.
What if something arrives damaged?
Note it on the delivery receipt, send us a photo, and call your planner. We sort it out with you directly.
Can my architect get the files?
Yes. CAD blocks and an outline specification are free to download above, and the Lab Builder turns any room into a drawing package.
LabCab is new. The shop behind it is not.
Multi-site clinic rollouts
Visual Millwork, the shop behind LabCab, has delivered repeatable clinic casework site after site for a national primary-care network. That program is the model LabCab turns into a product.
Academic medical centers
Visual Millwork has built and installed procedure casework in occupied hospitals, including an endoscopy suite conversion for an academic medical center.
One plant, one standard
Every LabCab room is built in Visual Millwork's 100,000-square-foot AWI Premium Grade plant, family owned since 1934, with millwork, metal and stone shops under one roof.
Your LabCab planner calls you back within one business day.
Planners cover every state by phone and video. Choose whatever helps most: a call, a live review of your layout, a budget from your drawings, or a full-size mockup.
Debuting at the ASHE PDC Summit, New Orleans, February 28 to March 3, 2027.